

Project Services
Solution Design
Application Validation Support
Parameter Optimization Guidance
Commissioning Support
By clicking on the button “I accept” or by further usage of this website you express consent with usage of cookies as well as you grant us the permission to collect and process personal data about your activity on this website. Such information are used to determine personalised content and display of the relevant advertisement on social networks and other websites. More information about personal data processing can be found on this link Cookie Policy.
Agree


Single Sensor
Double Sensor
Image Sensor
2026-09-08
Application scenarios: Large stamping of automotive parts, 10 SPM low-speed large tonnage stamping working conditions
Suitable sheet metal: cold-rolled steel plate, galvanized plate, thickness 0.8-3.0mm
Addressing core pain points: slow production without formula, large manual calibration errors, untraceable data, and inability to digitize equipment upgrades
• Scene features: 800 ton large tonnage press, 10 SPM cycle, stamping production of medium and large-sized automotive structural components
• Core pain points: No formula storage function, time-consuming production and debugging, severe capacity loss
• Highlights of the solution: Equipped with Modbus 485 communication, supporting MES full process data tracing, and one click calling of 100 sets of formulas
• Transformation effect: The stability of equipment operation is approaching full standard, and there is no need for manual intervention when changing models, meeting the requirements of the quality system
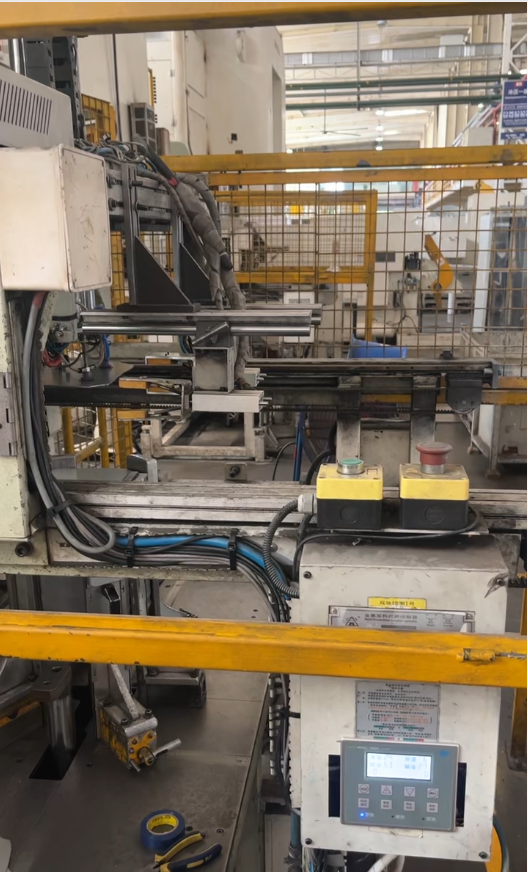
The customer for this renovation is a well-known automotive supplier of supporting parts, specializing in the production of core stamping parts such as automotive body brackets, connectors, and structural components. The main production line in the workshop is equipped with an 800 ton large tonnage press, with a stable production cycle of 10 SPM (10 stamping per minute), which belongs to a typical low-speed large tonnage and medium to large-sized stamping production scenario. The mainstream processed sheet materials on the production line are cold-rolled steel plates and galvanized plates, with a thickness range of 0.8-3.0mm.
The original domestically produced basic dual detector on this production line has a single function and low level of intelligence, which cannot meet the development needs of enterprises to improve quality, efficiency, and digital upgrading. On the one hand, the equipment has no formula storage function, and every time it switches production batches or changes part models, it requires manual recalibration of parameters, resulting in extremely low production efficiency and high dependence on operator experience; On the other hand, with the upgrading of the quality system audit standards of the host factory, full traceability of production testing data has become a mandatory production requirement, and the original equipment has no communication interface and cannot be connected to the workshop MES system, which poses serious quality compliance risks.
❶ No formula storage, extremely low production efficiency
The original equipment does not support formula memory and storage. When switching between different parts batches on the production line, technicians must manually debug, calibrate, and test parameters. A single changeover adjustment takes 15-20 minutes. The customer's workshop undergoes an average of about 40 production changes per month, with only the production and debugging process resulting in a direct loss of 10-13 hours of effective production capacity per month, leading to a significant loss in production efficiency.
❷ Poor manual calibration accuracy, frequent false positives and false negatives
The debugging of equipment parameters relies entirely on the experience of operators, and the manual calibration standards are not uniform. Different personnel have significant differences in debugging parameters. At the same time, interference factors such as oil stains on the surface of workshop panels, oxidation of galvanized layers, and changes in environmental temperature will further amplify detection errors. At a production cycle of 10 SPM, there are an average of 3-5 false alarms and omissions per shift of equipment, and the stability of product stamping quality cannot be guaranteed. There is a risk of defective products and defective products flowing out.
❸ No communication function, data cannot be traced and compliant
The original equipment only supports basic switch output and does not have a dedicated communication interface, making it impossible to interface with workshop PLC and MES management systems. The entire process data of stamping production and double sheet inspection cannot be recorded, stored, and traced in real time, which completely does not comply with the audit standards of the IATF16949 quality system in the automotive industry and restricts the upgrading of supporting qualifications for enterprise OEMs.
❹ The function is outdated and cannot adapt to production line upgrades
The device has a single function, no scalability, and does not support digital functions such as remote parameter settings, unified management of multiple devices, and data uploading. With the continuous production of new production lines and automation upgrades in the workshop, the existing equipment is no longer able to match the overall digital and intelligent upgrade plan of the workshop, becoming the core bottleneck for improving the quality and efficiency of the production line.
Core detection principle
The AtonmMDSC-1000C adopts the principle of electromagnetic penetration magnetic induction detection, which directly identifies changes in the thickness of the board body by penetrating the board with dual probes in an upward and downward manner. From the principle level, it avoids interference from working conditions such as oil stains, board reflections, oxidation layers, and environmental temperature changes, completely solving the problem of false alarms and missed alarms in traditional equipment. The equipment comes standard with Modbus 485 communication interface, which can seamlessly integrate with PLC and MES systems, realizing automatic formula calling and full traceability of production data, and adapting to the high standard production needs of the automotive stamping industry.
| Parameter Items | Detailed Specifications |
| Detection Principle | Magnetic induction (electromagnetic penetration type) |
| Applicable Material | Steel plates, iron plates, copper plates, aluminum plates, galvanized plates, stainless steel plates, etc |
| Detecting thickness | Iron/stainless steel: 0.2-4.5mm; copper: 0.1-4.0mm; aluminum: 0.1-8.0mm |
| response speed | 1200 pcs/min (far exceeding the on-site 10 SPM production cycle) |
| Formula storage | Support storage of 100 sets of material formulas |
| Communication methods | Modbus 485 communication+NPN switch output |
| Probe configuration | Dual probe up and down shooting configuration |
Strong anti-interference and stable operation: Electromagnetic penetration detection focuses on the thickness of the board body, which is not affected by surface oil stains, reflections, oxidation, or temperature changes. It operates stably 24/7 and eliminates false alarms and omissions.
100 sets of formula storage, zero manual changeover: Built in 100 sets of material formulas, pre calibrated various part parameters, PLC automatically calls the corresponding formula through Modbus 485 during changeover, and changeover can be completed in 30 seconds without manual calibration and debugging.
Full data traceability, worry free compliance: Real time upload of detection data, production timestamps, and formula numbers to the MES system, fully traceable and traceable throughout the process, perfectly meeting the requirements of IATF16949 automotive quality system audit.
• Ultra high response speed, reserved upgrade space: 1200 pcs/min high-speed detection response, far exceeding the current 10 SPM low-speed cycle, suitable for future production line acceleration and capacity upgrades, one-time investment for long-term reuse.
Strong digital scalability: supports remote parameter debugging, unified management of multiple machines, adapts to workshop automation and overall digital upgrade planning, with no subsequent renovation costs.
| Comparison item | Original domestic basic model | AtonmMDSC-1000C Solution |
| Detection Principle | Basic magnetic induction (weak anti-interference) | Electromagnetic penetration magnetic induction (highly anti-interference) |
| Formula storage function | None, manual calibration throughout the process | 100 sets of formulas, automatically called by the system |
| Single production change time | 15-20 minutes per session | 30 second automatic switching without manual intervention |
| Communication function | Only basic switch output | Modbus 485+switch dual output |
| MES docking and data traceability | Not supported, no data retention | Full process docking, complete and traceable data |
| response speed | Only compatible with basic 10 SPM beats | 1200 pcs/min, Adequate margin to adapt to acceleration |
| Digital upgrade | No expansion ability, limited upgrade capability | Support remote management, multi machine linkage control, and adapt to intelligent upgrades |
This renovation adopts a stable implementation mode of trial first and replacement later, without the need for production line shutdown throughout the process. Testing, debugging, and landing acceptance are completed without affecting normal production, and the overall cycle is efficient and controllable.
Week 1: On site survey, customized plan
Technical engineers conduct on-site surveys to confirm the model of the press, feeding method, sheet specifications, and installation space. Based on the 10 SPM production cycle, they develop a dedicated installation plan for the up and down shooting probes to accurately match the on-site testing conditions.
Week 2: Prototype wiring, comparative testing
Equipped with a prototype and synchronized with the original equipment, conduct 72 hour uninterrupted comparative testing, covering different thicknesses of boards and multiple batches of production scenarios, comprehensively verifying the stability of equipment testing, formula switching efficiency, and anti-interference ability.
Week 3: Formal installation, system integration and debugging
Complete the formal installation of equipment during the scheduled maintenance window in the workshop, fix the upper and lower dual probes, connect to the Modbus 485 communication line, complete 100 sets of production formula input, PLC and MES system joint debugging, and achieve data exchange and automatic formula calling functions.
Week 4: Production validation, project acceptance
The equipment is officially put into operation, with two consecutive weeks of category production trial runs. Stability, formula switching accuracy, and data traceability integrity are verified and tested one by one. After all indicators are met, the project is officially accepted.
(The following data are all from four consecutive weeks of measured statistics on the production line, and the actual effect can be adjusted according to the on-site working conditions)
• Stability approaching full standard: Thoroughly eliminating oil stains, oxidation, and temperature interference on the board, almost eliminating false alarms and omissions, and ensuring stable operation throughout the 10 SPM stamping cycle.
• Zero labor cost for changeover: Implement automatic recipe retrieval, with a single changeover taking only 30 seconds and no need for manual calibration, saving more than 10 hours of effective production capacity per month.
• Data traceability rate of 100%: MES system seamlessly integrates, real-time retention and traceability of production and testing process data, successfully passing the IATF16949 quality system audit of the host factory.
• Adequate equipment margin: 1200 pcs/min ultra-high response speed, fully adapted to existing low-speed working conditions, while reserving sufficient space for subsequent production line acceleration and capacity upgrades.
This renovation has solved the efficiency shortcomings and quality risks of traditional dual sheet detection, achieved dual improvement of production line automation and digitization through low-cost upgrading, and achieved the four core goals of "cost reduction, quality improvement, compliance, and efficiency enhancement".
In the automotive parts stamping industry, strict quality systems, multi variety and small batch production modes, and continuous upgrading of automation requirements have put forward higher requirements for dual sheet testing equipment. The dual detector is no longer a single detection accessory, but a core unit for production line quality control, digital production, and compliance management.
AtonmMDSC-1000C relies on three core advantages of electromagnetic penetration anti-interference technology, digital communication capability, and flexible adaptation of hundreds of formulas to perfectly solve the pain points of slow production change, instability, and lack of traceability in low-speed and large tonnage stamping scenarios for medium and large-sized items. At the same time, the ultra-high detection response speed and scalability enable the equipment to adapt to the long-term production line upgrade plan of enterprises, which is a cost-effective and long-term solution for the intelligent transformation of automotive stamping production lines.
Q1: Will the oil condition of galvanized and cold-rolled automotive parts affect the detection accuracy of MDSC-1000C?
Absolutely not. In the on-site stamping process of automotive parts, stretching oil, rust proof oil, galvanized layer oxidation, and slight dust on the surface of the sheet are all normal working conditions. Traditional dual sheet detectors are mostly surface induction detection, which is easily affected by medium interference, leading to detection drift, false alarms, and missed reports. AtonmMDSC-1000C adopts the principle of electromagnetic penetration detection, with the core of identifying the physical thickness and magnetic flux changes of the sheet substrate. It only applies to the metal sheet body and is not affected by external factors such as surface oil stains, coatings, oxidation layers, and environmental temperature changes. It is perfectly adapted to the stamping conditions of large parts in 0.8-3.0mm cold-rolled and galvanized sheets, and the long-term operation detection accuracy is stable without fluctuations.
Q2: Is it difficult to connect the equipment to MES system? Do additional modules need to be installed?
No need to install additional modules, simple integration, and low modification cost. The device is natively equipped with Modbus 485 communication interface, supporting standard industrial protocols, and can directly interface with existing PLC and MES systems in the workshop without the need to modify the original circuit and equipment structure of the production line. The whole set of docking and debugging can be completed during the production line maintenance window period without affecting normal production. After debugging, the entire process of automatic uploading and traceability of detection data, formula parameters, production timestamps, and other information can be achieved, perfectly matching the quality audit requirements of IATF16949.
Q3: In the scenario of frequent production changes of multiple types of auto parts, is the formula storage sufficient and the switching stable?
Fully adapted to high-frequency production needs. The device is equipped with 100 sets of independent material formulas, which can input the testing parameters of all specifications of sheet metal and stamping parts in the workshop in advance, covering the vast majority of automotive stamping categories. During daily production changes, the system automatically retrieves the corresponding formula through PLC, and the switch can be completed in 30 seconds without the need for manual recalibration or debugging. The switching accuracy is 100%, completely solving the problems of long production time and large manual debugging errors in traditional equipment, and greatly improving the efficiency of multi variety and small batch production.
Does your stamping production line face issues such as low production efficiency, unstable testing, untraceable data, and difficult compliance?
✅ Free samples ✅ On site test of working conditions ✅ Complete technical solution customization ✅ National after-sales technical support
National Service Hotline: 13342814291
Atorm Dual Sheet Detector · Focused on Precision Inspection of Stamping Automation | The data in this case is sourced from on-site measurements by the customer, and the actual results may vary slightly due to on-site working conditions
Solution Design
Application Validation Support
Parameter Optimization Guidance
Commissioning Support